
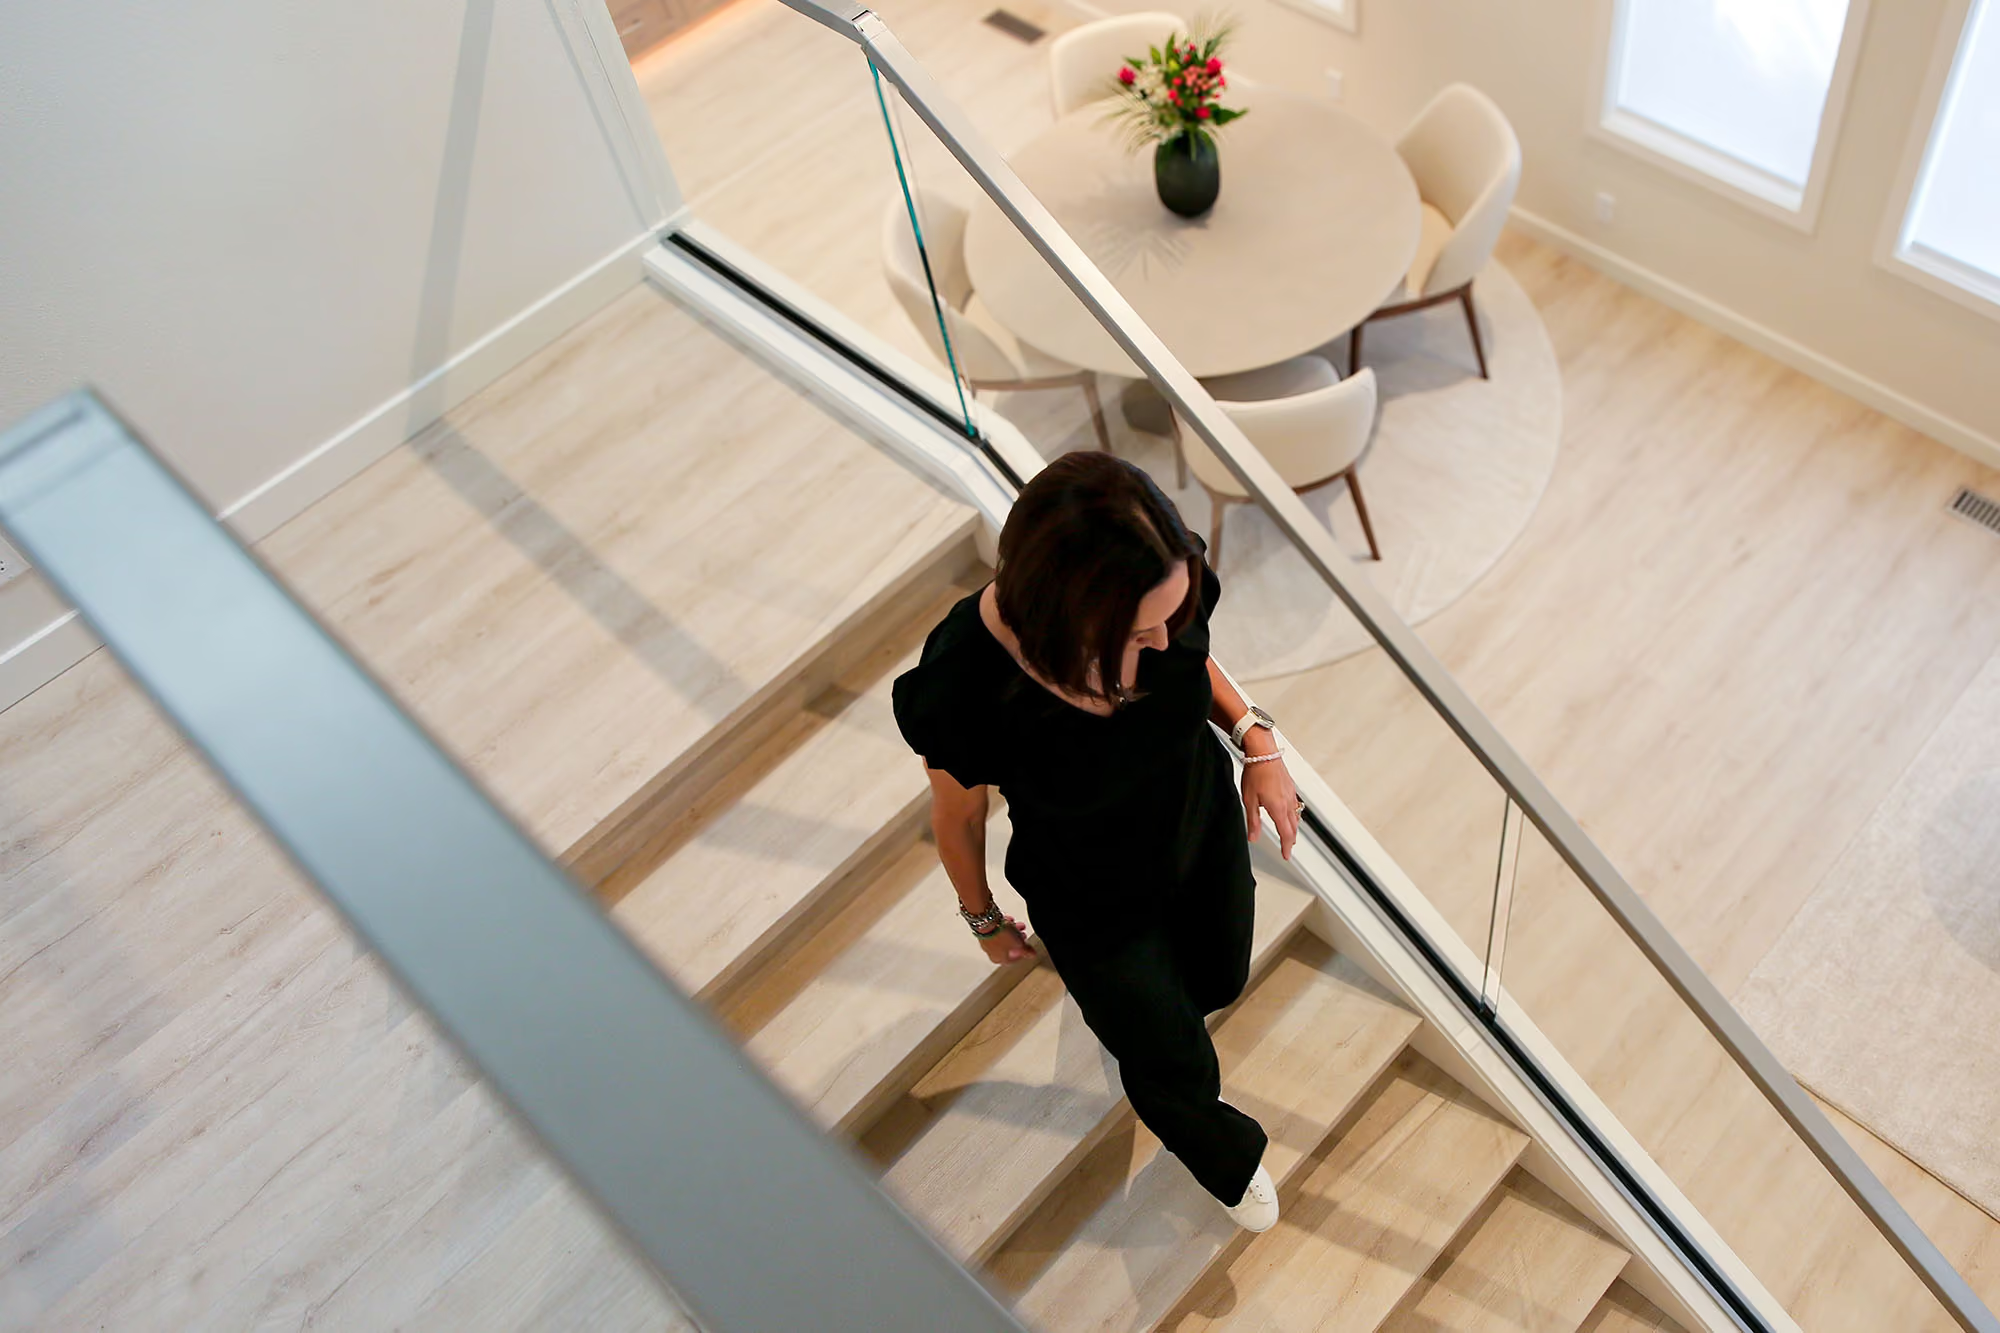
The best homes are built around the little things. Mornings that run smoothly because your house seems to predict your daily routine. The dining room where everyone stays long after the plates are cleared. The reading chair you sink into at the end of a long day. These are the moments that make a home feel like yours, and every service we offer is built around them.
Paul Thomas Designs is a custom design-build studio based in Kirkland, Washington, serving clients throughout the Greater Eastside. We offer custom home builds, whole home remodels, kitchen and bathroom remodels, home additions and ADUs, and complete interior furnishing services. As a full design-build studio, we bring decades of craftsmanship and refined design together under one roof, guiding you through a process shaped entirely around you. One conversation. One relationship. One team, from the first sketch to the final accessory. Whatever your project, every service is shaped around the same belief: when your home reflects the best version of your life, the biggest moments feel brighter and the ordinary ones feel a little more beautiful.

A custom home build is a complete, ground-up home designed and built for the way your family lives, gathers, and grows. It is also where quality craftsmanship meets imagination without limits. Every decision, from the floor plans to the lighting to the last piece of furniture, flows through one team under one roof. From the first walk of the land to years later when you're waking up in your home, you are in a partnership that dreams with you and brings those dreams to life more beautifully than you ever imagined.
What's included:
The quality you see is matched by the quality under the surface. Plywood sheathing, copper plumbing, cast-iron waste stacks, framing that will hold up for generations. Your home is beautiful on day one, and built to stay that way for the next fifty years.
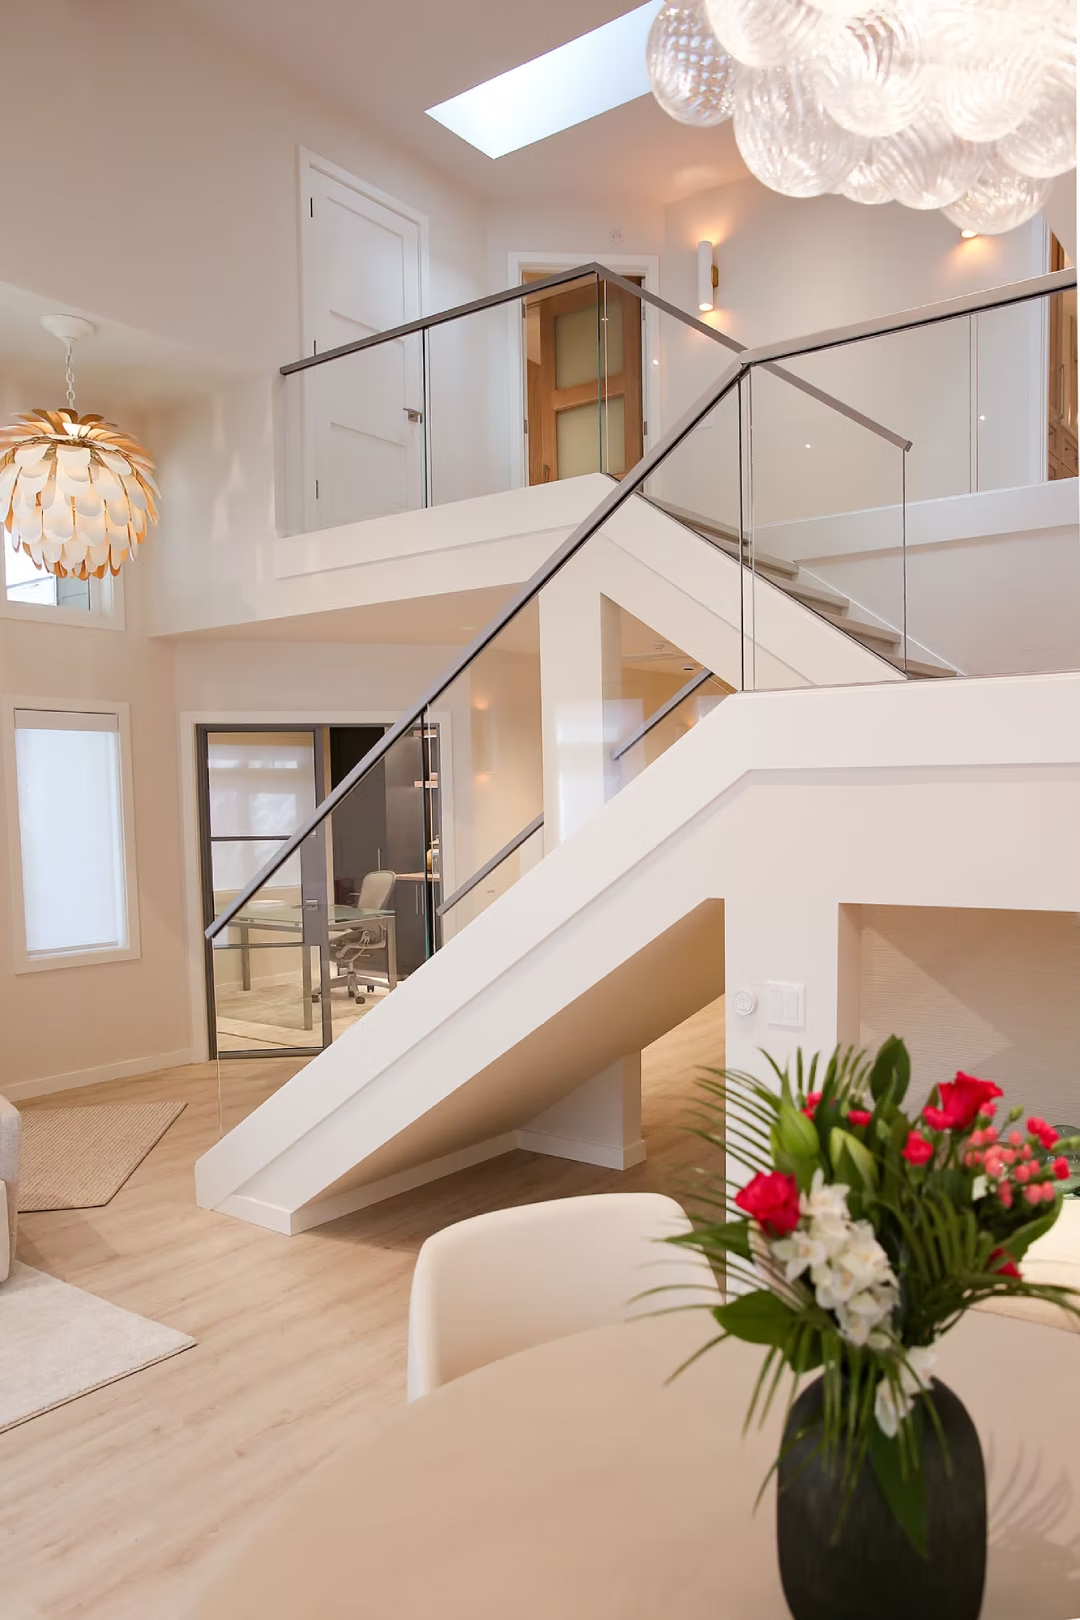
A whole home remodel is a comprehensive renovation of an existing home, updating layout, structure, systems, and finishes to create a cohesive, considered home throughout. It is the right project when the lot, the neighborhood, and the memories are keepers, but the home itself has stopped keeping up. Every decision, from the layout to the lighting to the final styling, flows through one team under one roof, so nothing is handed off and nothing is left to interpretation. The result is a home you barely recognize and immediately feel rooted in, with every room shaped around the life you live inside it.
What's included:
You will always know what is being done, what comes next, and who is handling it. Clear communication, a steady hand through every stage, and a team that stays with you long past the finished home. The result is a transformation that feels as effortless to experience as it is beautiful to live in.

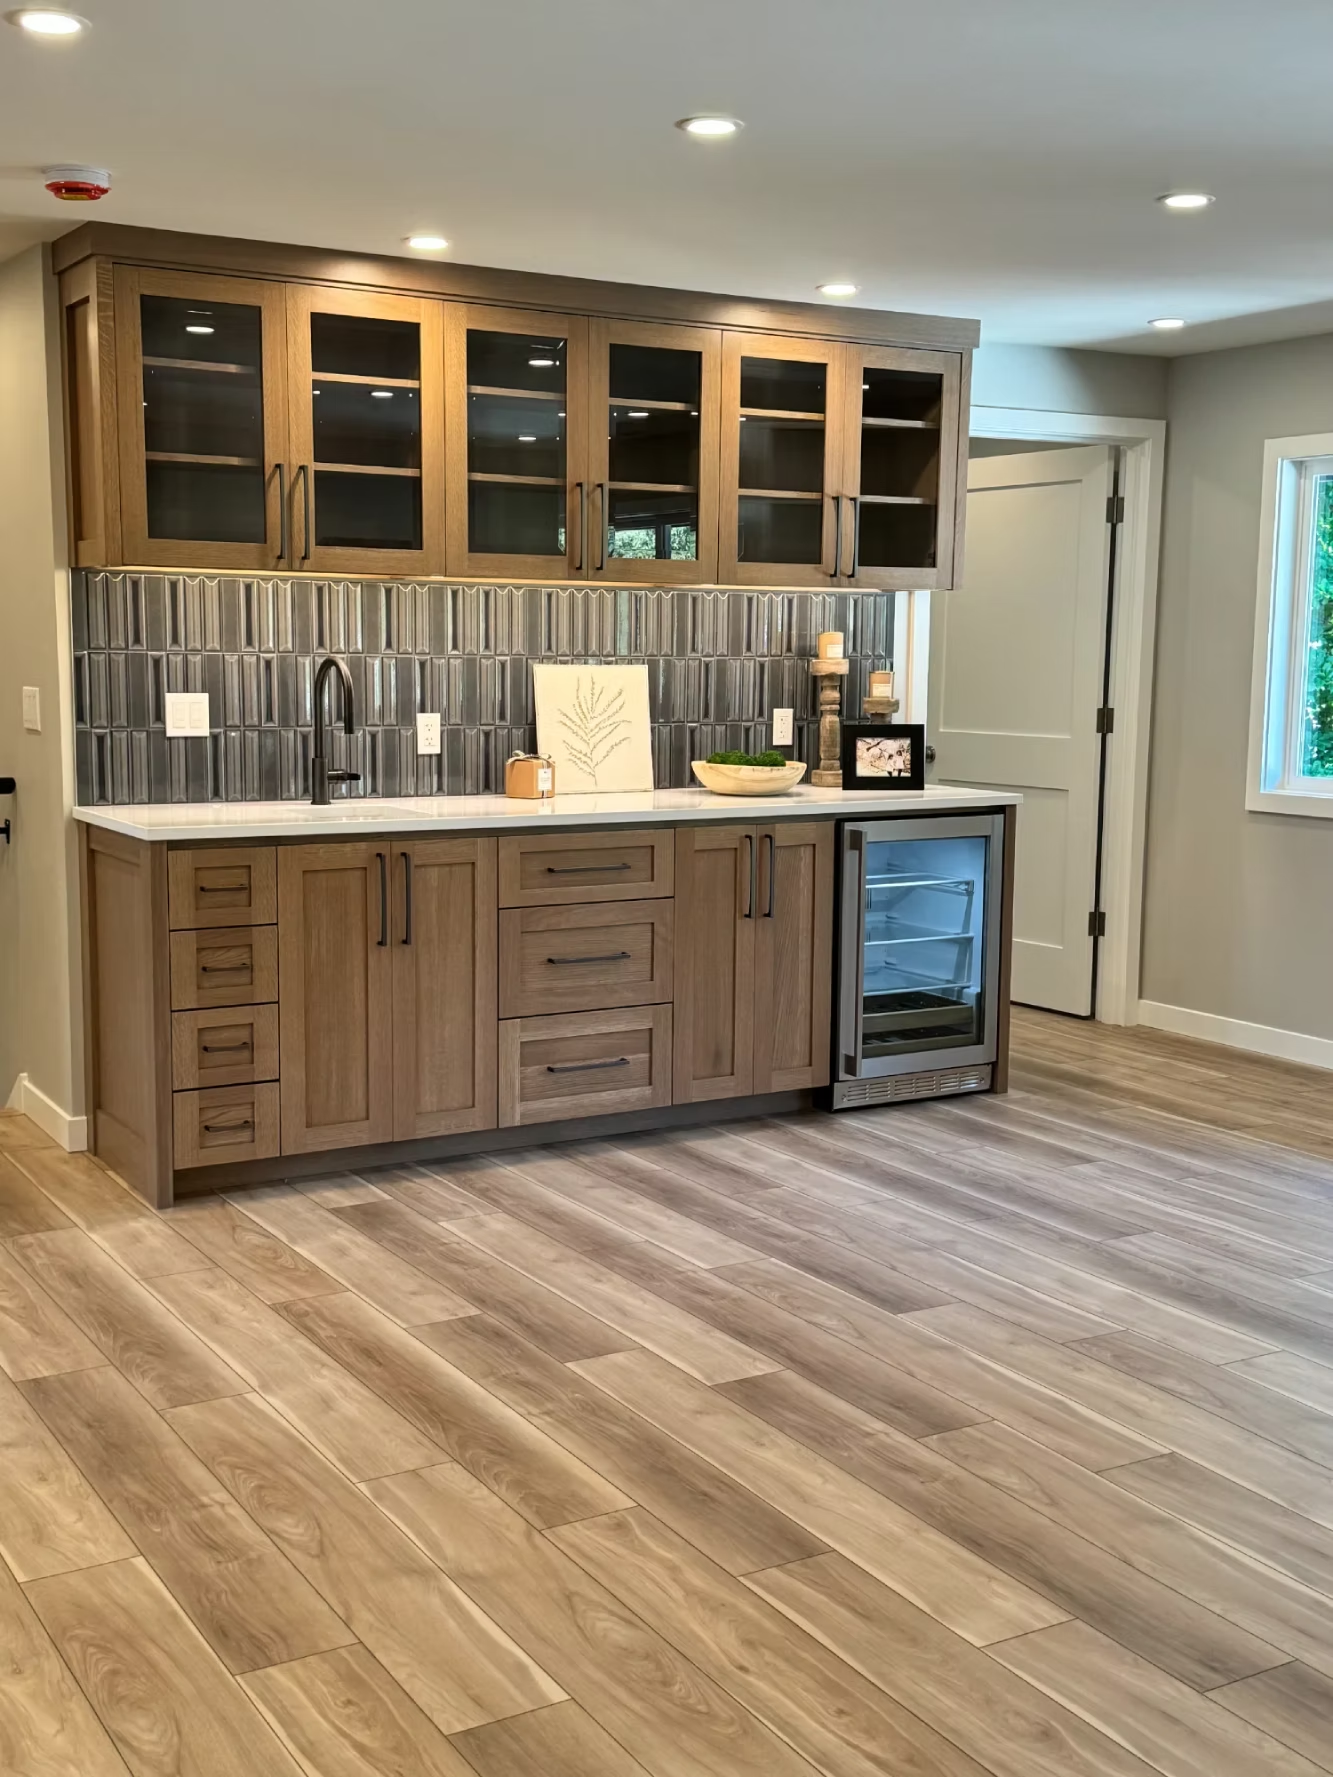
A kitchen remodel is a full redesign of one of the most used rooms in the home, shaping layout, cabinetry, appliances, lighting, and finishes around the way your family cooks, gathers, and entertains. Every decision, from the layout to the lighting to the hardware in your hand, is made with how you actually live in mind. The morning coffee, the long Sunday dinner, the evenings that turn into late-night conversations around the island. The result is a kitchen that earns its place at the center of your life, every single day.
What's included:
The difference is in the details you touch a hundred times a day. Cabinetry built to the 1/16th of an inch. Drawers that glide open with one finger. Hardware that feels solid in the hand. The kind of quality that holds up, no matter how many times a day you use it.
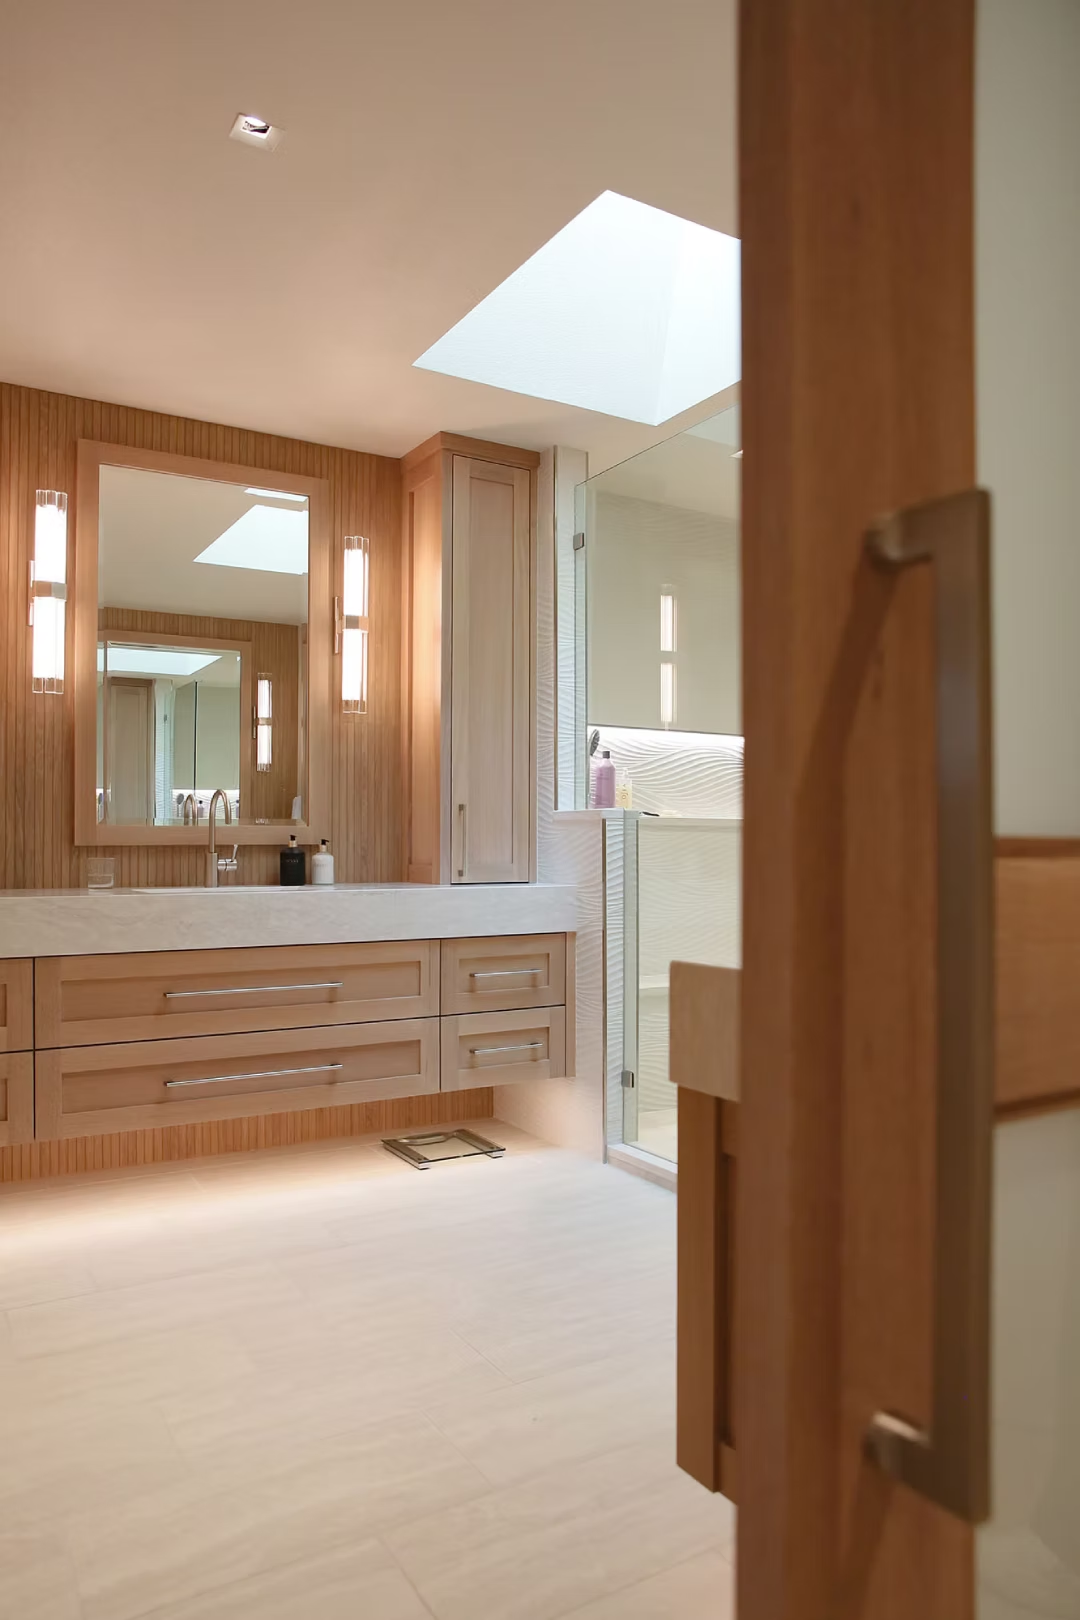
A bathroom remodel is a full redesign of a bathroom space, thoughtfully shaping layout, fixtures, tile, lighting, and millwork into a room that feels calm, considered, and luxurious. Bathrooms are used more than almost any room in the house, and a well-designed one changes how every morning begins and every evening ends. Heated floors on a cold morning. A shower that rivals the best hotel you have ever stayed in. A tub worth lingering in. The result is a bathroom that feels less like a utility and more like a personal retreat.
What's included:
Bathrooms earn their longevity beneath the surface. Proper waterproofing. Ventilation done right. Materials chosen to hold their shape, even near water. Every beautiful finish is supported by the fundamentals, so the sanctuary you step into on day one is the same one you will step into a decade from now.
A home addition expands the footprint or height of an existing home, while an accessory dwelling unit (ADU) is a separate, self-contained living space on the same property, often used for family, guests, a home office, or rental income. Life rarely stays the same shape for long. A growing family. An aging parent who deserves to be close by. A home office that provides more balance. A son or daughter who needs a private space of their own. The result is a home that has room for whatever your life looks like now, and whatever it becomes next.
What's included:
The best additions are the ones no one can tell were added. Rooflines that continue cleanly. Proportions that match. Windows, siding, and materials chosen to belong. Inside, the new space is built to the same standard as the home it joins, so the addition settles in as though it was always meant to be there.
Furnishing is the final design layer of a home, where furniture, lighting, window treatments, rugs, art, and accessories are sourced, installed, and styled into fully realized rooms. It is also the moment a home finally becomes personal, where the home you have been picturing takes its true shape. Every piece is chosen, placed, and styled around the way you live, the people you love, and the way you want your home to feel the moment you walk in.
What's included:
From the rug beneath your feet to the lamp on the side table to the throw folded over the back of the sofa, every layer is shaped by your life and meant to be loved. The result is a home that brings out the best version of yourself, the moment you walk through the door.
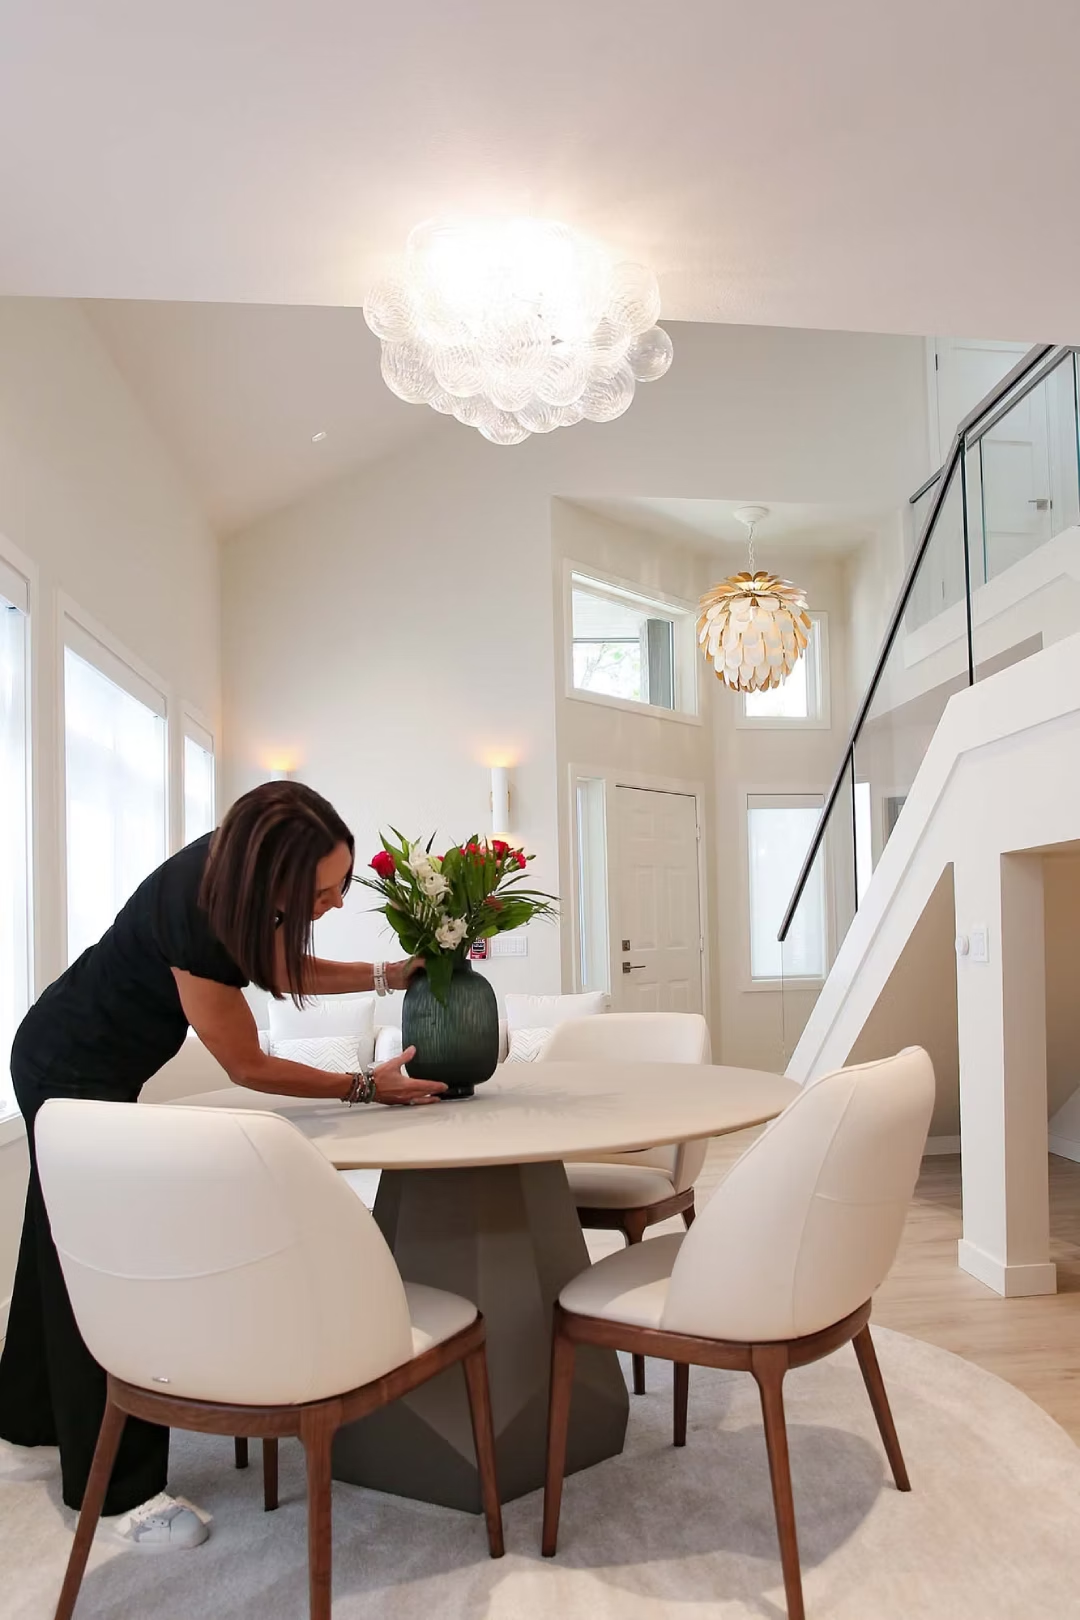
Every project at Paul Thomas Designs in Kirkland, Washington follows the same thoughtful, phased process. From the first conversation to the final accessory, you work directly with owners Monique and Pasha Thomas, who lead every design decision and guide every day of the build. You will have weekly written updates and a standing invitation to walk the project at any time. Transparent pricing, honest guidance, and no project managers in between. One relationship, from the first idea to the home you live in for decades.
Every project begins with a conversation. We listen to what you want your home to become, walk your space or your land, and get a clear sense of how you want to feel when you step through the door. The initial call is complimentary, and it's an easy way for us to hear your vision and for you to see how we work. Here is what you can expect:
Design moves in phases. First, we explore layout, flow, and proportions, collaborating with the architect when needed. Then we refine every detail that shapes your home: cabinetry, windows, doors, plumbing fixtures, lighting, tile, stone, finishes, and millwork. Every decision is made in the context of the whole, so the home you approve on paper is a true picture of the home you will eventually live in. Here’s what you can expect:
Permits are submitted and managed on your behalf. Subcontractors are briefed and scheduled. Materials are ordered with lead times tracked. Your site is prepared and protected. By the time construction starts, the hard decisions are made, the timelines are set, and the path forward is clear to everyone involved. Here’s what you can expect:
Construction is guided on site, with every trade coordinated through one team. You receive weekly written updates, regular photos of the progress, and a standing invitation to walk the site whenever you like. You always know what is being done, what comes next, and who is handling it. Here’s what you can expect:
As the build finishes, the home comes to life. Furniture, lighting, window treatments, art, and accessories are installed and styled to reflect the way you live. When we hand you the keys, your home is complete, considered, and ready to be lived in. And long after move-in day, we are still here for the question, the follow-up, or the adjustment that needs attention. You build or remodel once. You have us for the long haul. Here’s what you can expect:








I recommend Paul and Monique to whoever wants their house remodeled with high end craftsmanship. Monique helped me for designing of my kitchen. It is very easy to communicate with her and very delightful to share ideas with her.
Paul is very professional in his work and finished my kitchen beautifully last year.
I'm looking forward to work with them this year for my master room/bathroom renovation.
Paul Thomas recently repaired and rebuilt our deck/gazebo damaged by a falling tree during a windstorm. His design ideas and workmanship are of the highest quality and were performed with a friendly attitude. He pays special attention to detail and perfection, completing the job on schedule. He will always be our go-to-guy for home repairs and projects.
Paul Thomas Designs did an excellent job on entirely redesigning and constructing our new master bedroom. Both the designer and construction crew are very professional and hold themselves to the highest standard in customer service. We were very pleased with the quality of the work performed and highly recommend the company.
Paul is a remarkable craftsman and perfectionist. His crew and contractors do an excelllent job on any project. We were very pleased with their work and would highly recommend them to do any remodeling project. Monique is a designing wizzard and guides you through the project, including product /material recommendations. We had a major renovation project and with her opinions and help we were able to get through the process without getting bogged down in the process. They were both a pleasure to work with and confident in their abilities.
Thorough and professional from start through on time completion of project. They offered unique solutions to challenges. We wouldn’t use anyone else for future projects
Everyone at Paul Thomas designs was knowledgeable and professional. Management was hands-on and the results speak for themselves. I would highly recommend the organization to anyone contemplating improving their property.
Paul and Monique are extraordinary to work with! We completely gutted and remodeled our entire townhouse. From project planning to completion they communicated, listened to our thoughts and ideas, brought expertise, attention to detail and did what they said they were going to do. They have followed up on very minor punch list items since we have moved in and have stayed engaged to make sure everything is perfect. Their integrity, expertise in construction and design and quality are outstanding. In the end we felt that they had delivered even more than promised and we wish we had another remodel to work with them on again.
A design-build studio brings design and construction together under one roof. At Paul Thomas Designs, that means you work directly with owners Monique and Pasha Thomas from the first conversation to years beyond move-in day. There are no handoffs between separate firms, and nothing is lost in translation between a designer and a builder. One relationship. One point of accountability. One home, considered as a whole.
Every project is fully custom, so pricing depends on the scope, size, and level of detail involved. After a complimentary discovery call and an in-person walk-through of your space, we provide a phased design proposal. From there, we build your budget alongside the design. Ready to talk numbers? Let's start with a conversation.
Every timeline is shaped around the scope of your project. Most projects move through several months of design and pre-construction before breaking ground. You will have a clear timeline before we begin and regular updates throughout the project.
Both. We collaborate regularly with our own trusted architects, and we are equally comfortable working alongside an architect you have already chosen. What matters most is that every decision aligns with the construction reality and the vision for your home, whoever is drawing the plans.
Yes. Kitchens, bathrooms, primary suites, and single-room projects are a meaningful part of our work. We approach a single room with the same thoughtfulness and craftsmanship as a whole home project.
Yes. Furnishing is a core service and often the layer that makes a home feel complete. You can engage us for furnishing as part of a full project, or as a standalone service.
Homes sometimes reveal surprises once construction begins. When that happens, you hear about it from us first, clearly and directly, with a clear explanation of what it is and a clear path forward. You are never left wondering. You are never handed an invoice with a surprise buried in it. Just honesty, guidance, and a steady hand through whatever comes up.
Our studio is based in Kirkland, Washington, and we serve the Greater Eastside, including Bellevue, Redmond, Woodinville, Sammamish, Medina, Clyde Hill, Hunts Point, Bothell, Kenmore, and the surrounding communities. We are happy to discuss projects throughout the region.
The relationship does not end on move-in day. A year later, five years later, whenever something needs attention, we are still the people you call. You build or remodel once. You have us for the long haul.